Residential Drafting
New homes, additions, remodels, garages, decks, and interior reconfigurations.
Accurate residential and commercial drawings prepared with care, clarity, and attention to every detail.
Good projects begin with clear, accurate drawings.
Precision Drafting works with homeowners, builders, contractors, and businesses to turn ideas, field measurements, sketches, and existing conditions into practical plan sets.


Every project is approached with careful attention to dimensions, layout, function, and presentation. The goal is to provide drawings that are easy to understand and useful throughout planning, permitting, estimating, and construction.
Whether you are planning a new home, addition, remodel, commercial space, or documentation of an existing structure, the process stays clear and collaborative.
Services can be tailored to the scope of your project and the requirements of your local permitting authority.
New homes, additions, remodels, garages, decks, and interior reconfigurations.
Office, retail, tenant improvement, and light commercial plan sets.
Clear, organized drawings prepared for review and permit submission.
Accurate CAD drawings created from sketches, measurements, or existing plans.
Project requirements vary by location. Some projects may require review or certification by a licensed architect, engineer, surveyor, or other professional.
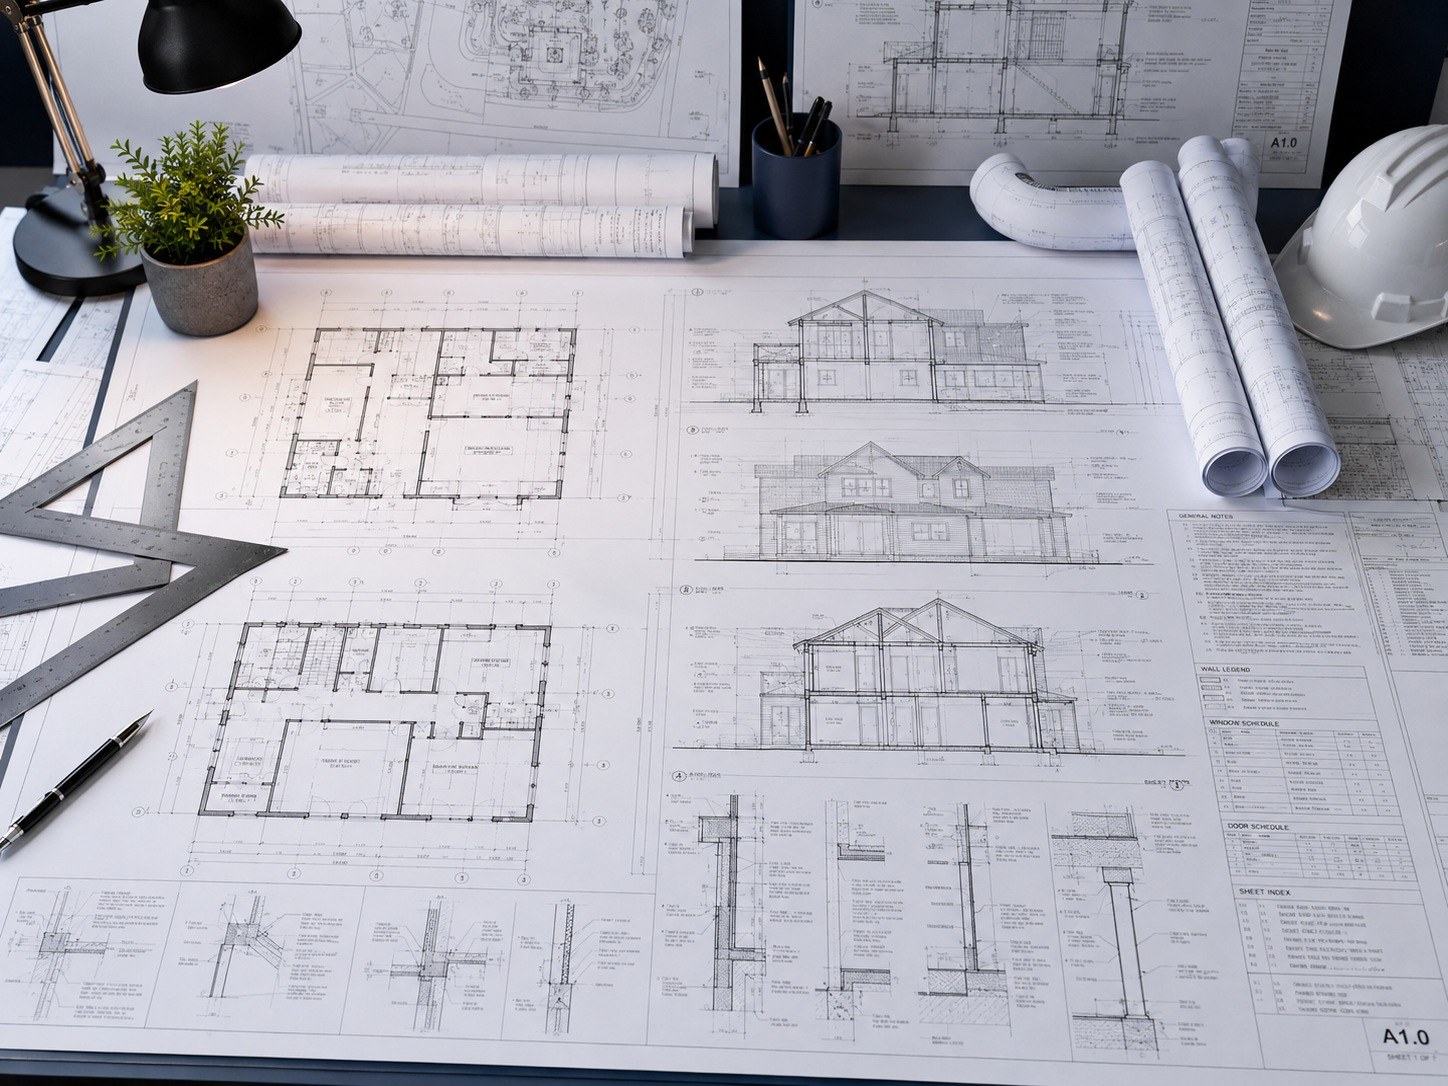
Each project follows a straightforward path so expectations, revisions, and deliverables stay clear.


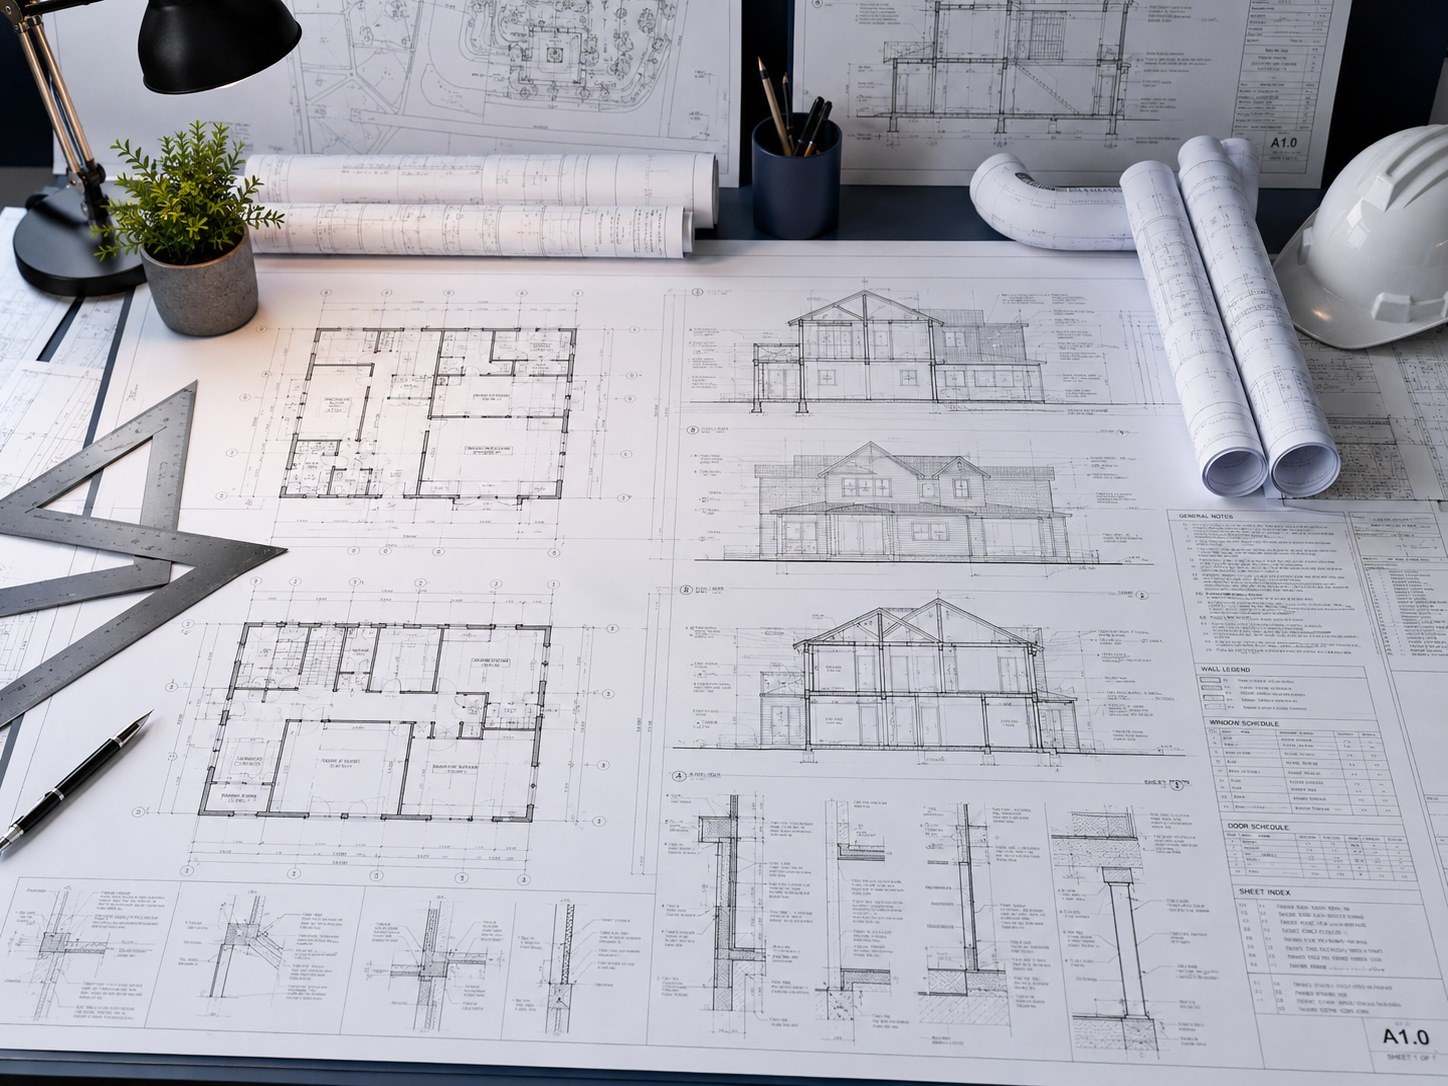
Every project begins by understanding what you need and what the drawings must accomplish.
Share your project goals, sketches, measurements, and ideas.
Detailed drawings are prepared using modern CAD tools.
Plans are reviewed, revised as needed, and delivered in the agreed format.
Tell us a little about your project and the type of drawings you need.
Serving Homeowners, Builders & Contractors
Appointments and project consultations by request
Monday–Friday: By appointment
Evening appointments may be available